- Movement, latching, weather contact and the connection to the wall are different jobs.
- A visible threshold or successful closure does not establish concealed support, rain control or air continuity.
- Use the identified door instructions and agreed professional scope; do not force, modify or test an uncertain arrangement.
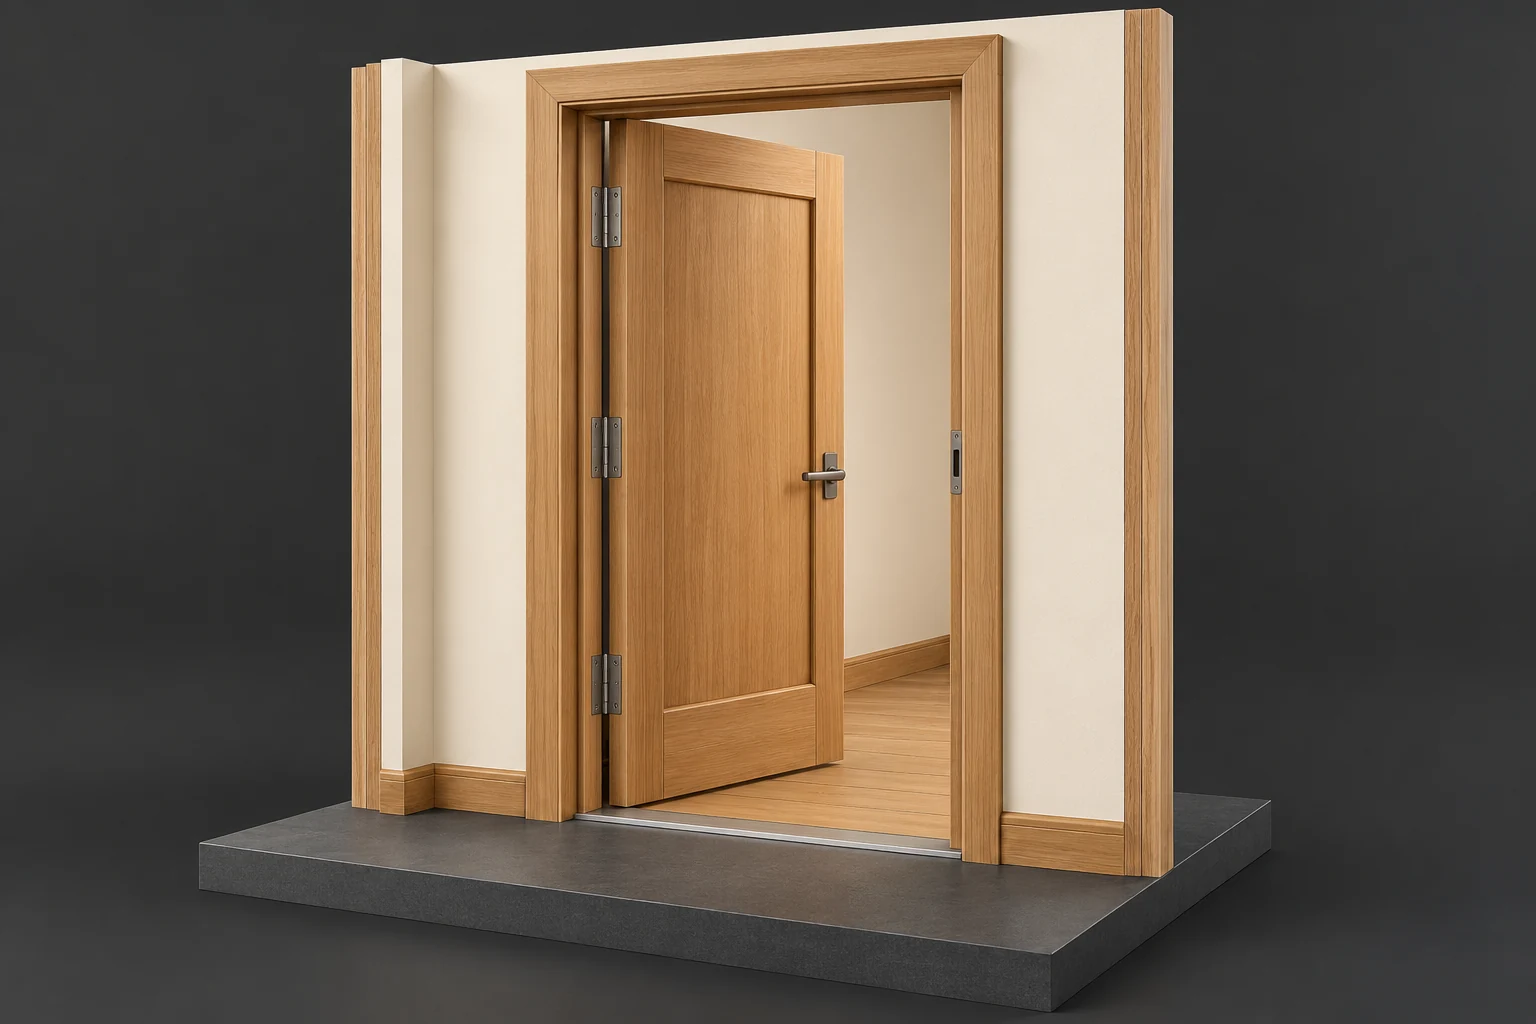
A timber leaf stands partly open inside a separate timber-toned frame. Three hinge-like landmarks sit on one side; an ordinary handle and small frame-side receiver appear opposite. A narrow threshold crosses the opening above a plain charcoal base.
About this illustration
No actual door model, hinge or latch condition, concealed frame support, weather-contact continuity, material specification, security performance, fire classification or safe exit is established. The picture contains no operation or passing test. This is a conceptual teaching model, not an assessment of your home.
8 picture lessons appear beside the questions in this guide. Use them to understand the explanation, then consider what it means for your home.
Which parts make up this entrance?
A hinged entry has a moving leaf, also called the slab, within a stationary frame. The side members are jambs and the upper member is the head. Hinges connect the leaf to one side; the latch meets its receiver on the other. The threshold occupies the lower crossing. These parts have connected jobs, but naming the entrance as one door hides the differences between support, movement, closure and weather management. Start with the actual arrangement: an inward or outward swing, glazing, sidelites and a second storm door can change the questions.
Identify the supplied door system, available product records and finish before choosing care. A glass panel or woodgrain face cannot identify every underlying component. The Canadian JELD-WEN resource listing links a prehung entry-door document, while other links concern different families or even a differently titled finishing document. Check the actual title and edition, rather than treating a website link label as a manual. The examples here explain relationships; they do not identify your installed assembly or give a window or patio-door procedure permission to cross into entry-door care.
A moving leaf sits within a separate frame
A timber leaf stands partly open inside a separate timber-toned frame. Three hinge-like landmarks sit on one side; an ordinary handle and small frame-side receiver appear opposite. A narrow threshold crosses the opening above a plain charcoal base.
Numbers identify the parts explained below.
- Leaf and hinge side
The leaf moves relative to its frame. Actual movement depends on the identified hardware and supporting assembly; these landmarks reveal no cause of changed operation.
- Latch and receiver
The handle-side leaf and frame-side receiver meet at closure. A changed latch account is distinct from evidence about the entire weather boundary.
- Frame and threshold
The frame surrounds the leaf and meets the wall and floor. An ordinary-looking opening supplies no concealed installation or water-management finding.
What does this illustration leave out?
No actual door model, hinge or latch condition, concealed frame support, weather-contact continuity, material specification, security performance, fire classification or safe exit is established. The picture contains no operation or passing test. This illustration explains an idea. It is not an installation guide.
Which actual role changed: movement, latching, weather contact or the surrounding opening?
Explore this with HomeAI ↗Opens an editable question. Nothing is sent until you choose to send it.How do support, swinging and latching work together?
The leaf is carried through its hinges and their attachment to the frame; the installed frame has its own attachment and support relationship with the opening. A latch engaging its receiver is a closure function, not a replacement for that support. MASTERGRAIN’s manufacturer-facing panel guidance makes the distinction concrete: complete-door performance depends on component selection, assembly and installation, with hinge and hardware attachment areas requiring suitable design. It is not a homeowner reinforcement guide. A new handle therefore cannot establish that the frame or hinge-support question has been assessed.
During the last part of closing, the leaf must meet the intended frame and weather contact while the latch aligns with its receiver. These relationships explain why free travel and successful latching are separate observations. JELD-WEN’s entry installer document addresses spacing, operation and weatherstrip contact together. BC Housing expects doors to swing or slide freely and latch without added force. If extra pushing or lifting seems necessary, report the change; do not use that manoeuvre as a normal operating method or adjust the hinges and strike to make the symptom disappear.
A moving leaf sits within a separate frame
A timber leaf stands partly open inside a separate timber-toned frame. Three hinge-like landmarks sit on one side; an ordinary handle and small frame-side receiver appear opposite. A narrow threshold crosses the opening above a plain charcoal base.
Numbers identify the parts explained below.
- Leaf and hinge side
The leaf moves relative to its frame. Actual movement depends on the identified hardware and supporting assembly; these landmarks reveal no cause of changed operation.
- Latch and receiver
The handle-side leaf and frame-side receiver meet at closure. A changed latch account is distinct from evidence about the entire weather boundary.
- Frame and threshold
The frame surrounds the leaf and meets the wall and floor. An ordinary-looking opening supplies no concealed installation or water-management finding.
What does this illustration leave out?
No actual door model, hinge or latch condition, concealed frame support, weather-contact continuity, material specification, security performance, fire classification or safe exit is established. The picture contains no operation or passing test. This illustration explains an idea. It is not an installation guide.
Which actual role changed: movement, latching, weather contact or the surrounding opening?
Explore this with HomeAI ↗Opens an editable question. Nothing is sent until you choose to send it.Movement, closure and weather contact meet at one entrance.
Follow the component relationships without turning a successful latch into a finding about the whole opening.
- Support and movementThe moving leaf is carried through hinges and their attachment to the frame. The installed frame also has its own relationship with the opening; a new handle does not establish that supporting construction.
- LatchingThe leaf-side latch meets its frame-side receiver during final closure. Resistance during travel and a latch that misses after closure describe different stages, without identifying the cause.
- Weather contactThe identified leaf and frame meet their intended weather-contact arrangement. A latch can engage without establishing the condition and continuity of every relevant contact.
- Opening and lower junctionThe frame-to-wall and beneath-door interfaces are additional construction questions. The visible threshold does not reveal a pan, drained route, continuous air seal or concealed support.
Conceptual roles only. Do not force, repeatedly cycle, lift or modify a difficult door to demonstrate them. Existing observations and matched professional assessment answer different parts of the question.
JELD-WEN Canada · Prehung exterior entry-door installation, JII106 (printed JII106 02/22), MASTERGRAIN · Entry-door panel product information and handling guidelines (manufacturer-facing February 2026) and BC Housing · Maintenance Matters 4: Window and Door Maintenance (cover February 2018). These named documents do not establish this entrance’s condition or a national installation rule.
At what point did ordinary operation change?
Distinguish resistance during travel from contact near the frame and from a latch that misses after the door reaches its usual closed position. An accessible rubbing mark, changed sound or displaced seal can help locate a service question. Each remains an observation: it does not establish a damaged hinge, bowed leaf or moving foundation. More than one condition can coexist. Describe what happened during an ordinary use already encountered, including which side and stage were apparent, instead of repeatedly cycling the door to produce a stronger demonstration.
Recent work helps define the assessment. The entry installation example specifically considers the finished floor level so the leaf does not drag after installation. A later floor finish, threshold change, replacement component or surrounding wall work is therefore relevant history without proving the cause. Keep dates and the actual extent changed. Do not shave the leaf, remove a seal, loosen screws or force it across a new surface. If the door cannot close or latch as before, arrange prompt qualified service and tell the responsible person about the access and closure difficulty.
A moving leaf sits within a separate frame
A timber leaf stands partly open inside a separate timber-toned frame. Three hinge-like landmarks sit on one side; an ordinary handle and small frame-side receiver appear opposite. A narrow threshold crosses the opening above a plain charcoal base.
Numbers identify the parts explained below.
- Leaf and hinge side
The leaf moves relative to its frame. Actual movement depends on the identified hardware and supporting assembly; these landmarks reveal no cause of changed operation.
- Latch and receiver
The handle-side leaf and frame-side receiver meet at closure. A changed latch account is distinct from evidence about the entire weather boundary.
- Frame and threshold
The frame surrounds the leaf and meets the wall and floor. An ordinary-looking opening supplies no concealed installation or water-management finding.
What does this illustration leave out?
No actual door model, hinge or latch condition, concealed frame support, weather-contact continuity, material specification, security performance, fire classification or safe exit is established. The picture contains no operation or passing test. This illustration explains an idea. It is not an installation guide.
Which actual role changed: movement, latching, weather contact or the surrounding opening?
Explore this with HomeAI ↗Opens an editable question. Nothing is sent until you choose to send it.Why do exposure and finish matter?
A sheltered entrance and one exposed to sun, rain or snow have different service context. JELD-WEN’s exterior-door discussion names door type, climate, exposure, colour and a storm-door arrangement as factors in durability and maintenance. It also describes heat-related sticking or warping as possibilities. Those are reasons to report an ordinary seasonal pattern, not diagnose it from one hot afternoon. Do not touch a hot surface to challenge a temperature theory. A changed finish, new storm door or unusually exposed event belongs in the history alongside any independent hardware findings.
Care instructions can be finish-specific even within one material family. MASTERGRAIN’s July 2025 sheet concerns stained fiberglass systems and names fading, dullness and wear; its February 2026 panel document addresses manufacturers assembling doors. Neither is a generic owner hardware schedule. Obtain the directions for the actual finish and complete system, and ask the supplier to resolve conflicts or unclear access. This guide supplies no cleaning chemical, lubricant, coating, sanding step or interval. Finish appearance, ordinary movement and hidden weather performance need their own explanations rather than a single promise that a freshly coated door works correctly.
How do moving weather seals differ from fixed junctions?
Weather contact at the leaf is designed around a moving relationship. The identified entry example joins the leaf to perimeter weatherstrip and lower-corner contact; suitable closure matters to that arrangement. A visibly displaced or damaged accessible strip is a location to report, without proving the source of every draft or wet mark. Adding an unfamiliar thicker strip can change the closing relationship. Ask the door service provider which matching components and ordinary closure check apply; do not pull out gaskets or use extra latch force to compress an improvised replacement.
The frame-to-wall junction is a different boundary. In JELD-WEN’s depicted installation, the frame relates to the surrounding weather barrier and a separate frame-to-opening air seal. These fixed interfaces are not exposed merely by opening the leaf. A line of neat trim or sealant does not reveal their continuity, and a closed door does not measure leakage there. Keep the moving-contact question separate from the enclosure junction. An appropriate enclosure professional can decide what evidence addresses a persistent air or weather concern; an owner should not seal an unfamiliar joint or opening as an experiment.
A moving leaf sits within a separate frame
A timber leaf stands partly open inside a separate timber-toned frame. Three hinge-like landmarks sit on one side; an ordinary handle and small frame-side receiver appear opposite. A narrow threshold crosses the opening above a plain charcoal base.
Numbers identify the parts explained below.
- Leaf and hinge side
The leaf moves relative to its frame. Actual movement depends on the identified hardware and supporting assembly; these landmarks reveal no cause of changed operation.
- Latch and receiver
The handle-side leaf and frame-side receiver meet at closure. A changed latch account is distinct from evidence about the entire weather boundary.
- Frame and threshold
The frame surrounds the leaf and meets the wall and floor. An ordinary-looking opening supplies no concealed installation or water-management finding.
What does this illustration leave out?
No actual door model, hinge or latch condition, concealed frame support, weather-contact continuity, material specification, security performance, fire classification or safe exit is established. The picture contains no operation or passing test. This illustration explains an idea. It is not an installation guide.
Which actual role changed: movement, latching, weather contact or the surrounding opening?
Explore this with HomeAI ↗Opens an editable question. Nothing is sent until you choose to send it.What does the visible threshold leave unseen?
The threshold is the visible lower crossing associated with the door system. Its surface, the leaf’s bottom contact and the adjoining floor or landing are not the whole lower installation. JELD-WEN’s named example separately addresses sill support and a pan underneath the door at the rough opening. The depicted pan collects incidental water and directs it outward, with edges intended to contain that water. This is a manufacturer example of distinct jobs, not a drawing of every Canadian entrance or a pan fabrication lesson.
A finish strip can conceal the junction between the installed system and its supporting construction. The visible threshold cannot establish that a pan exists, how it connects to the wall, whether support is continuous or where concealed water travels. In a replacement proposal, ask how the lower support and rain-control connections will be understood and addressed with the actual landing and wall. Keep any exposed construction evidence linked to its location and stage. Do not lift the threshold, remove trim, drill an outlet or pack a cavity to investigate; those actions can change the arrangement and disturb materials.
The bottom of the opening meets several adjoining parts
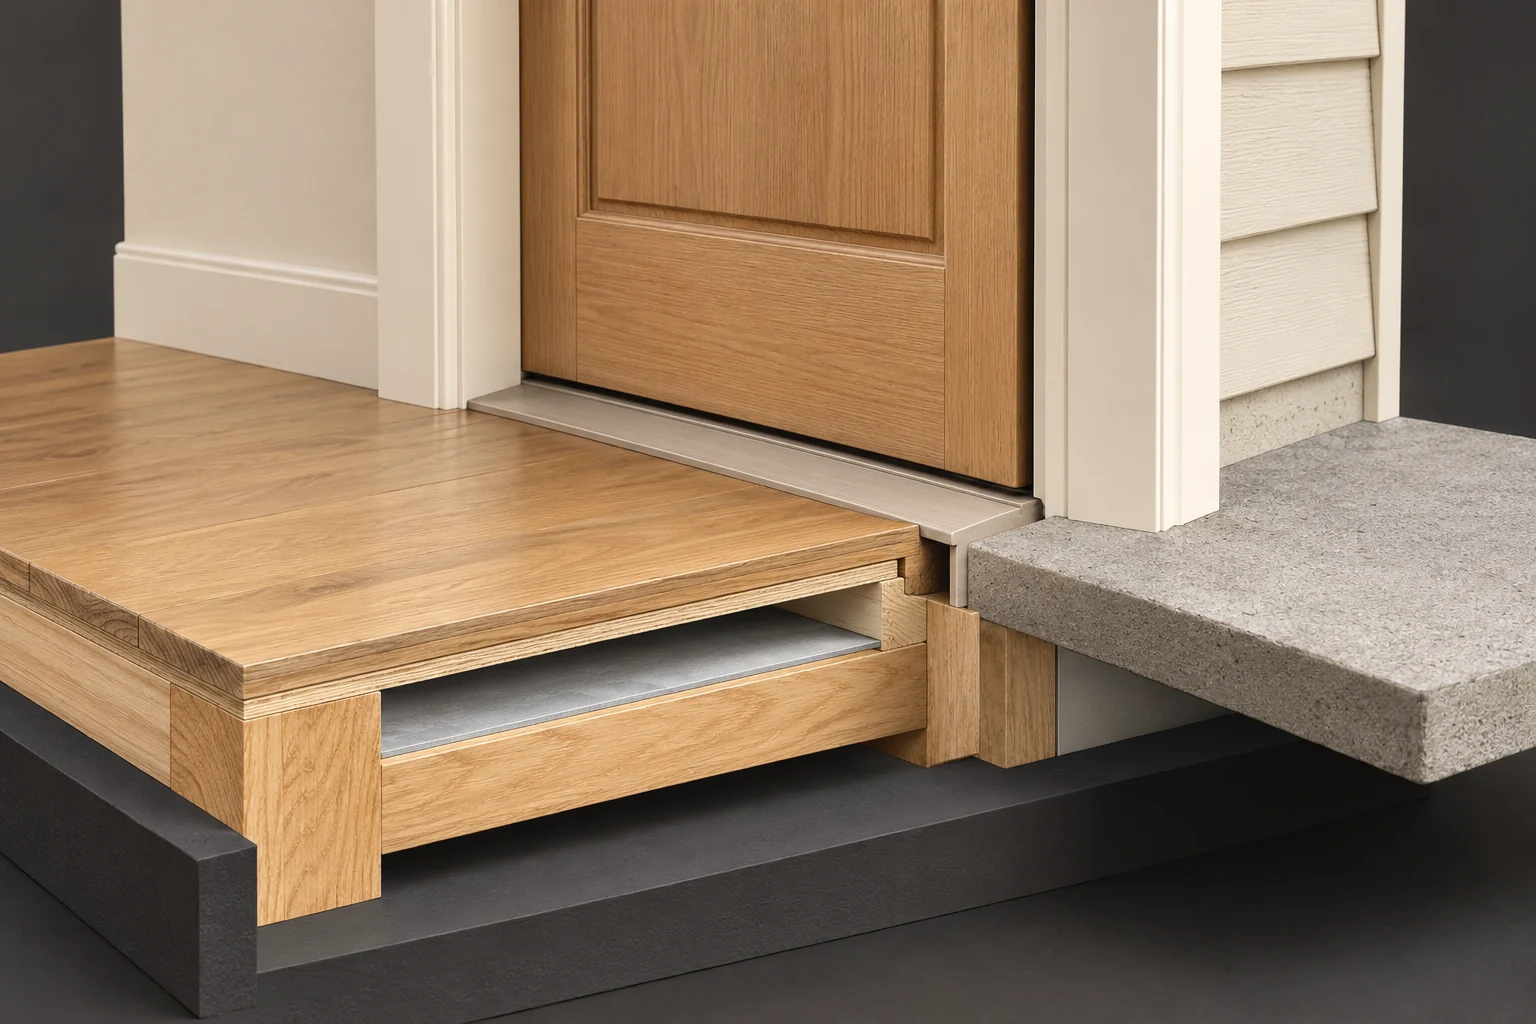
The lower timber door face meets a narrow neutral threshold form. A timber floor lies to one side and a plain grey landing-like surface to the other. At the foreground illustration edge, timber members and separate neutral planes are visible beneath the floor.
Numbers identify the parts explained below.
- Door base and threshold
Locate the leaf-bottom and threshold questions separately from the broader frame-to-wall opening. A narrow band is not proof of weather protection.
- Adjoining floor and wall
Interior wetting can be reported by location and timing. That observation alone cannot locate where water first entered or identify a failed component.
- Concealed junction questions
The exposed edge introduces hidden-construction questions. It contains no identified sill-pan or verified water path and is not an instruction to expose a real floor.
What does this illustration leave out?
The cutaway is fictional: no sill-pan, flashing, drained route, seal continuity, support adequacy, access clearance or actual leak source can be identified. Neither the neutral planes nor the outside surface establish a required Canadian detail. This illustration explains an idea. It is not an installation guide.
What does the wetting or closure account establish, and which concealed opening questions remain unanswered?
Explore this with HomeAI ↗Opens an editable question. Nothing is sent until you choose to send it.Could wetness beside the door have another source?
The first visible wet location need not be the entry point. BC Housing distinguishes product leakage, the product-to-wall interface, condensation and water from a roof or another element. At an entrance, a mark on interior trim, moisture on accessible glazing and water beside the floor crossing are different starting descriptions. Rain-linked timing raises a weather question without proving a failed bottom seal. Cold-weather room-side moisture can raise a condensation question without excluding a separate exterior route. Keep the observed location and timing before selecting a repair.
Record naturally encountered rain, wind or snowmelt context, whether the door was ordinarily closed and where moisture first became visible. State when first emergence was unseen. Photographs from normal safe access can help a professional locate the concern, while a dry visit cannot establish permanent dryness. Persistent signs warrant qualified enclosure investigation and, where needed, separate assessment of affected materials. Do not manufacture rain with a hose, remove finishes or probe a suspected route. Keep clear of wet electrical equipment, unstable finishes or damaged glass and obtain the appropriate urgent help before routine documentation.
The bottom of the opening meets several adjoining parts
The lower timber door face meets a narrow neutral threshold form. A timber floor lies to one side and a plain grey landing-like surface to the other. At the foreground illustration edge, timber members and separate neutral planes are visible beneath the floor.
Numbers identify the parts explained below.
- Door base and threshold
Locate the leaf-bottom and threshold questions separately from the broader frame-to-wall opening. A narrow band is not proof of weather protection.
- Adjoining floor and wall
Interior wetting can be reported by location and timing. That observation alone cannot locate where water first entered or identify a failed component.
- Concealed junction questions
The exposed edge introduces hidden-construction questions. It contains no identified sill-pan or verified water path and is not an instruction to expose a real floor.
What does this illustration leave out?
The cutaway is fictional: no sill-pan, flashing, drained route, seal continuity, support adequacy, access clearance or actual leak source can be identified. Neither the neutral planes nor the outside surface establish a required Canadian detail. This illustration explains an idea. It is not an installation guide.
What does the wetting or closure account establish, and which concealed opening questions remain unanswered?
Explore this with HomeAI ↗Opens an editable question. Nothing is sent until you choose to send it.Why is a sliding patio door a different example?
A hinged leaf rotates at its hinges. A sliding operating panel moves along a guiding arrangement and meets its frame and locking receiver differently. The retained Sunview Windsor guide, served by Gentek Canada, describes rollers, a track and a lock keeper in its stated two-panel arrangement. That named example is useful for recognizing a different mechanism. It does not mean every patio unit has the same panel configuration, parts or permitted reversal, and none of its roller or keeper adjustments belongs in an unidentified hinged entrance.
Water management also needs product identity. The Windsor example has intended outward sill drainage openings and a separate perimeter/wall connection. A visible opening therefore cannot be assumed to need sealing, or to authorize probing and flushing. Conversely, the entry example’s concealed pan cannot be assumed from a patio-door track. Tell the provider which family and lower geometry are present and ask for the matching instructions. This short comparison prevents borrowing the wrong care checklist; a patio-door service decision still requires its own actual product and agreed assessment.
Hinged entry and sliding patio doors need different component questions.
The still pictures locate a hinged entrance. This comparison explains why a patio-door instruction cannot automatically govern its care.
- Hinged leafThe leaf swings through its hinge relationship with the frame. Actual hinge attachment, closing hardware and weather contacts need the identified complete door system.
- Named sliding exampleSunview’s Windsor patio document describes an operating panel, rollers, a track and lock keeper. Their relationships concern that sliding example; they are not interchangeable hinged-entry parts.
- Drainage questionThe named patio arrangement includes intended outward drainage. A visible track or threshold does not identify every installed passage, an obstruction or the appropriate care method.
- Match the documentIdentify the actual family, model, complete assembly and current instructions before choosing service. Similar appearance does not transfer panel removal, adjustment or drain-clearing procedures.
No universal roller position, drainage layout, lubricant, adjustment, part compatibility or operating clearance is shown. The source comparison supplies no homeowner disassembly or probing experiment.
Sunview · Windsor vinyl patio-door installation guide, served by Gentek Canada (printed edition not established) and BC Housing · Maintenance Matters 4: Window and Door Maintenance. The Sunview document is a Canadian-hosted named example; the BC bulletin has a regional maintenance context.
What needs attention before routine door care?
Changed closure, uncontrolled movement, damaged glazing or an apparently loose component can affect ordinary access and use. Keep people away from damaged or unstable parts and obtain prompt qualified assistance. Do not force or slam the leaf, bypass hardware or improvise a restraint. Describe who relies on the entrance and what no longer works, so the responsible provider can address the practical access question. A successful ordinary latch engagement supplies no promise of security, suitable escape or future operation. Emergency planning and an actual alarm belong with the separate smoke/escape guidance.
A suite entrance or shared-building door may also have an identified fire-protection function. Toronto Seniors Housing’s guidance specifically describes its unit front doors and tells its tenants not to prop unit/building fire doors open. That operator example does not classify an arbitrary exterior door. Ask the responsible manager and qualified local provider to identify the actual role, hardware and reporting route. Do not alter a fire door, remove labels or adjust a closer to solve resistance. Shared ownership and permission remain separate from appearance, and the actual building emergency plan cannot be replaced by this component lesson.
What should service or replacement actually address?
Compare proposals by the question and the parts retained. A compatible hardware or weather-contact repair differs from replacing the leaf, replacing the complete prehung system or opening the surrounding enclosure. A leaf-only proposal retains the frame and lower installation; a larger replacement introduces its own connection and concealed-condition questions. Ask which finding supports the chosen extent and how the retained components will be considered. Neither a new slab nor a complete new package automatically resolves a stain from another building element.
Let the qualified provider choose a justified assessment for the actual construction and complaint. Ask what it examines, under which conditions, with what access and which limits. A normal opening/closing demonstration describes operation at that visit; it does not establish concealed support, measured air leakage or rain resistance. A controlled professional investigation has its own method and scope, without automatically certifying every route or predicting all storms. This guide does not require a named pressure, thermal or water test. Keep the reported finding, completed work and remaining question distinct, with any follow-up suited to the original concern.
The bottom of the opening meets several adjoining parts
The lower timber door face meets a narrow neutral threshold form. A timber floor lies to one side and a plain grey landing-like surface to the other. At the foreground illustration edge, timber members and separate neutral planes are visible beneath the floor.
Numbers identify the parts explained below.
- Door base and threshold
Locate the leaf-bottom and threshold questions separately from the broader frame-to-wall opening. A narrow band is not proof of weather protection.
- Adjoining floor and wall
Interior wetting can be reported by location and timing. That observation alone cannot locate where water first entered or identify a failed component.
- Concealed junction questions
The exposed edge introduces hidden-construction questions. It contains no identified sill-pan or verified water path and is not an instruction to expose a real floor.
What does this illustration leave out?
The cutaway is fictional: no sill-pan, flashing, drained route, seal continuity, support adequacy, access clearance or actual leak source can be identified. Neither the neutral planes nor the outside surface establish a required Canadian detail. This illustration explains an idea. It is not an installation guide.
What does the wetting or closure account establish, and which concealed opening questions remain unanswered?
Explore this with HomeAI ↗Opens an editable question. Nothing is sent until you choose to send it.What should Canadian handover and alteration records explain?
At new-home or replacement handover, request the actual system identity, matching owner directions and a provider demonstration of normal movement and latching. Record unresolved contact or moisture observations separately. Available construction photographs and installer records can explain parts later concealed, but a design sketch and a finished entrance are different evidence. A buyer can ask for the original concern and service extent; a seller can supply those records accurately without calling the entire entrance certified. Keep applicable warranty questions with the actual provider and documents rather than inferring coverage from this lesson.
Local process depends on the proposed work. Calgary’s renovation page includes new or relocated wall openings and new doors in its project context, describes possible professional involvement for structural alterations, and identifies exterior doors in a local rough-in inspection scope. Its express disclaimer says the page has no legal status. This is a Calgary example, not a permit exemption, mandatory engineer rule or Canadian door specification. Ask the local authority and project professional what applies to the actual alteration; involve a landlord or building manager where responsibility is shared. Manufacturer instructions, local permission and present operation answer different questions.
How would a fictional owner separate two events?
Explicitly fictional Canadian learning case: an invented owner notices that the front-door latch no longer engages without extra pressure after a floor-finish project. Later, during wind-driven rain, water appears beside the inside lower trim; nobody sees its first emergence. An old invoice names a door installation but no current model or lower-interface finding. The chronology supports several questions. Floor contact, closure alignment or weather contact may be relevant to movement, while product, wall junction or another water route may require investigation. Neither recent work nor the shared location establishes one cause.
The owner stops forcing the door and requests prompt qualified closure service, supplying the original observations and known work extent. They make the rain-linked wetness a separate enclosure question and keep clear of any wet electrical or unstable area. The service team is asked which parts and interfaces it will assess and what remains outside the visit. Any real later finding would stay with its actual method and conditions; this example invents no defective part, adjustment, passing test, repair price or successful outcome. The useful result is a clear service brief for two events, without a hose trial or a concealed-interface certainty.
The bottom of the opening meets several adjoining parts
The lower timber door face meets a narrow neutral threshold form. A timber floor lies to one side and a plain grey landing-like surface to the other. At the foreground illustration edge, timber members and separate neutral planes are visible beneath the floor.
Numbers identify the parts explained below.
- Door base and threshold
Locate the leaf-bottom and threshold questions separately from the broader frame-to-wall opening. A narrow band is not proof of weather protection.
- Adjoining floor and wall
Interior wetting can be reported by location and timing. That observation alone cannot locate where water first entered or identify a failed component.
- Concealed junction questions
The exposed edge introduces hidden-construction questions. It contains no identified sill-pan or verified water path and is not an instruction to expose a real floor.
What does this illustration leave out?
The cutaway is fictional: no sill-pan, flashing, drained route, seal continuity, support adequacy, access clearance or actual leak source can be identified. Neither the neutral planes nor the outside surface establish a required Canadian detail. This illustration explains an idea. It is not an installation guide.
What does the wetting or closure account establish, and which concealed opening questions remain unanswered?
Explore this with HomeAI ↗Opens an editable question. Nothing is sent until you choose to send it.Keep learning about the connected parts
Practice the distinction.
Changed latching after floor work, then rain-linked wetness
Explicitly fictional Canadian owner and entrance: changed latch behaviour follows floor-finish work; a later storm produces lower interior wetness with first emergence unseen. An old installation invoice supplies no current model or interface finding.
Reported observations
- Extra pressure appears necessary during ordinary closure; the owner stops forcing it.
- The floor project’s actual extent and timing are available, without an established causal link.
- Water is first noticed beside lower inside trim during a later storm.
- The invoice does not identify present support, weather contact or concealed rain-control continuity.
Compare the explanations
Expand each possibility to see the evidence needed to distinguish it. Similar symptoms can have different mechanisms.
A movement and closure question
Floor contact, alignment, hardware or weather contact can shape the service scope without a remotely diagnosed failed part.
Identified system and qualified door-provider findings within the stated extent.
A separately scoped moisture question
The product, wall junction, condensation or another building element may need investigation; shared location does not establish one route.
Original ordinary-use/weather account and an appropriately scoped enclosure assessment.
A useful next question
Arrange prompt closure service without forcing and make the rain-linked wetness a separate investigation question, keeping any immediate wet-area or unstable-part hazard first.
No actual cause, installation approval, fire classification, hardware adjustment, test result, repair outcome, warranty coverage, secure closure or safe-egress clearance is established.
Know what the words mean.
- Door leaf
- The moving door panel or slab, distinct from its stationary frame and surrounding wall.
- Hinge jamb
- The side of the door frame carrying the hinge connection in the identified hinged arrangement.
- Strike jamb
- The opposite frame side where the identified leaf’s latch meets its receiver.
- Prehung door system
- A supplied door leaf already hinged within its frame; its installation into the opening remains a separate relationship.
- Door weatherstrip
- A product-specific contact component at a moving door joint; suitable contact is distinct from a fixed wall-interface seal.
- Door threshold
- The lower crossing associated with the door system; its visible surface does not reveal all underlying support or water-control construction.
- Rough opening
- The building opening receiving the door system, with construction and interfaces distinct from the moving leaf.
- Sill pan
- A beneath-opening water-management component in the named manufacturer example, intended to collect incidental water and direct it outward; presence cannot be inferred from visible trim.
- Door keeper
- A receiving component for the identified sliding-door lock; its role and adjustment differ from a hinged-door assembly.
- Ordinary closure demonstration
- A provider’s demonstration of identified door movement and latching at a stated visit, distinct from concealed-construction or weather-performance assessment.
Questions to bring
to the conversation.
- Which door family, complete assembly, finish and matching document are actually identified?
- Did the change occur during travel, final closure or latch engagement?
- What exposure or recent floor, door or wall work is already known?
- Where was moisture first visible, and what ordinary weather or indoor context accompanied it?
- Which moving contact and fixed wall/threshold questions remain separate?
- Who is responsible if the door belongs to a shared or fire-protection arrangement?
- What will remain after proposed service or replacement, and how will those parts be addressed?
- What did the demonstration or assessment establish, under which conditions, and what remains outside it?
Separate a showing observation, an existing record and a new professional assessment. Unknown means a question remains; it does not automatically mean a defect.
Use the evidence planner ↗Go to the source.
Original HomeAI explanation informed by these public references. Sources support the underlying guidance; they have not reviewed or endorsed HomeAI. Diagrams are conceptual, and calculator outputs depend on your inputs.
Publication & source review
First published .
Sources reviewed .
- JELD-WEN Canada · Installation & Finishing document listing
Where this reference applies
Jurisdiction: Canadian manufacturer resource listing; document identity, not approval of an installed door
Edition: No substantive publisher date established. The 2026 footer is not a publication date.
Source reviewed: 2026-10-04 · UTC
Match the actual product family, document title and edition. Window/patio instructions, marketing, ratings, warranties and the mislabelled finishing resource supply no generic entry-door procedure.
- JELD-WEN Canada · Prehung exterior entry-door installation, JII106
Where this reference applies
Jurisdiction: Currently linked Canadian-market wood, steel and fiberglass prehung entry-door example; actual wall/application and local authority remain separate
Edition: Printed final-page JII106 02/22 and copyright 2018; filename 05_22 and PDF creation May 2022 remain separate metadata.
Source reviewed: 2026-10-04 · UTC
Leaf/frame/hinge/strike roles, opening alignment, weatherstrip contact, finished-floor relationship, beneath-door pan, sill support and separate weather-barrier/air-seal interfaces. All dimensions, standards-as-law, fastening/shimming/foam/sealant/pan fabrication, force checks, fire-hinge adjustment, legacy US references and warranty outcomes excluded.
- JELD-WEN Canada · About installation and maintenance: exterior-door protection
Where this reference applies
Jurisdiction: Canadian manufacturer general exterior-door context, not a national climate design or product-specific owner manual
Edition: No publisher date established. The body contains legacy ENERGY STAR 2015 text; no May 2025 publication date is attributed to this URL.
Source reviewed: 2026-10-04 · UTC
Exposure, finish, door arrangement and environmental changes as possible service context. Overhang ratios, climate chart prescriptions, temperature values, hand-on-hot-door experiment, lubricant/refinishing recipes, intervals, superiority and warranty promises excluded.
- MASTERGRAIN · Caring for your stained fiberglass door system
Where this reference applies
Jurisdiction: Identified stained MASTERGRAIN fiberglass system; Ontario manufacturer contacts, not all Canadian finishes or doors
Edition: Printed July 2025; PDF metadata July 11, 2025. Current manufacturer resource listing was separately retained and read.
Source reviewed: 2026-10-04 · UTC
Finish-specific identity and exposure-related fading/dullness/wear. Cleaning materials, numerical care intervals, sanding/topcoat/refinishing procedures and remaining-performance promises excluded.
- MASTERGRAIN · Entry-door panel product information and handling guidelines
Where this reference applies
Jurisdiction: Direct customers manufacturing complete entry-door systems from MASTERGRAIN panels; not a homeowner service manual or regulation
Edition: Printed February 2026; filename/PDF metadata February 24, 2026. Current resource listing separately retained and read.
Source reviewed: 2026-10-04 · UTC
Complete-assembly/component/installation dependence and the distinct hinge/hardware attachment and support questions. No fabrication, reinforcement design, hardware capacity/count, fastener, machining, lifting, finishing/curing/testing or warranty-eligibility instruction transferred.
- BC Housing · Maintenance Matters 4: Window and Door Maintenance
Where this reference applies
Jurisdiction: BC residential building-maintenance education; window-focused bulletin with explicit exterior-door sections, not nationwide installation law
Edition: Cover February 2018, final-page copyright 2021; PDF creation February 2021/modification July 2025 are metadata, not a verified new edition. Research landing failed certificate validation; no landing/snippet date adopted.
Source reviewed: 2026-10-04 · UTC
Hinged/sliding arrangements, hardware/ordinary closure, product versus wall/condensation/other-element moisture alternatives and professional maintenance/refurbishment scope. All interval tables, generic lubricants/cleaners, adjustments, glazing tests, ratings and window-only procedures excluded.
- Sunview · Windsor vinyl patio-door installation guide, served by Gentek Canada
Where this reference applies
Jurisdiction: Named Canadian-hosted sliding-patio example; document branded Sunview, not every slider or hinged entry door
Edition: No printed edition date established. URL folder September 2021, PDF creation/modification October 9, 2019 and HTTP modification June 2025 remain separate metadata; latest model edition not established.
Source reviewed: 2026-10-04 · UTC
Operating-panel/roller/track/lock-keeper and intended outward drainage distinctions only. Reversal, panel removal, roller/keeper adjustment, drain probing/clearing, sealing, fastening, dimensions and universal configuration claims excluded.
- Toronto Seniors Housing Corporation · Fire doors
Where this reference applies
Jurisdiction: Named Toronto housing-operator tenant/unit and building context, Ontario; not national law or classification of an arbitrary door
Edition: No substantive publisher date established; 2026 copyright footer is separate.
Source reviewed: 2026-10-04 · UTC
Identified unit/building fire-door role, avoiding propping and responsible-building reporting. No arbitrary-door rating, national legal duty, spread-time statistic, survival/refuge assurance or alteration/adjustment recipe. The existing smoke/escape guide owns emergency planning.
- City of Calgary · Home renovations and basements
Where this reference applies
Jurisdiction: Calgary, Alberta renovation/opening and inspection-process example only; not all-Canada permit guidance
Edition: No overall substantive publisher date established. Events, response metadata and footer dates are not document editions.
Source reviewed: 2026-10-04 · UTC
Opening alterations and project-dependent professional/local process questions; approval chronology differs from present operation. No exemption, national code rule, numeric structural/door-width threshold, fee/timeline, automatic engineer requirement or actual approval finding.
Have a question about your home?
Start with the symptom, timing and what you have observed.
Ask HomeAI